
Our Services
We are a full home building and construction company: designers, electricians, plumbers, carpenters and site work specialists, working together from the foundation to the final touches.
Craftsmanship, attention to detail and clear communication on every phase, whether that is a custom home, an addition, a remodel or a barn.
-
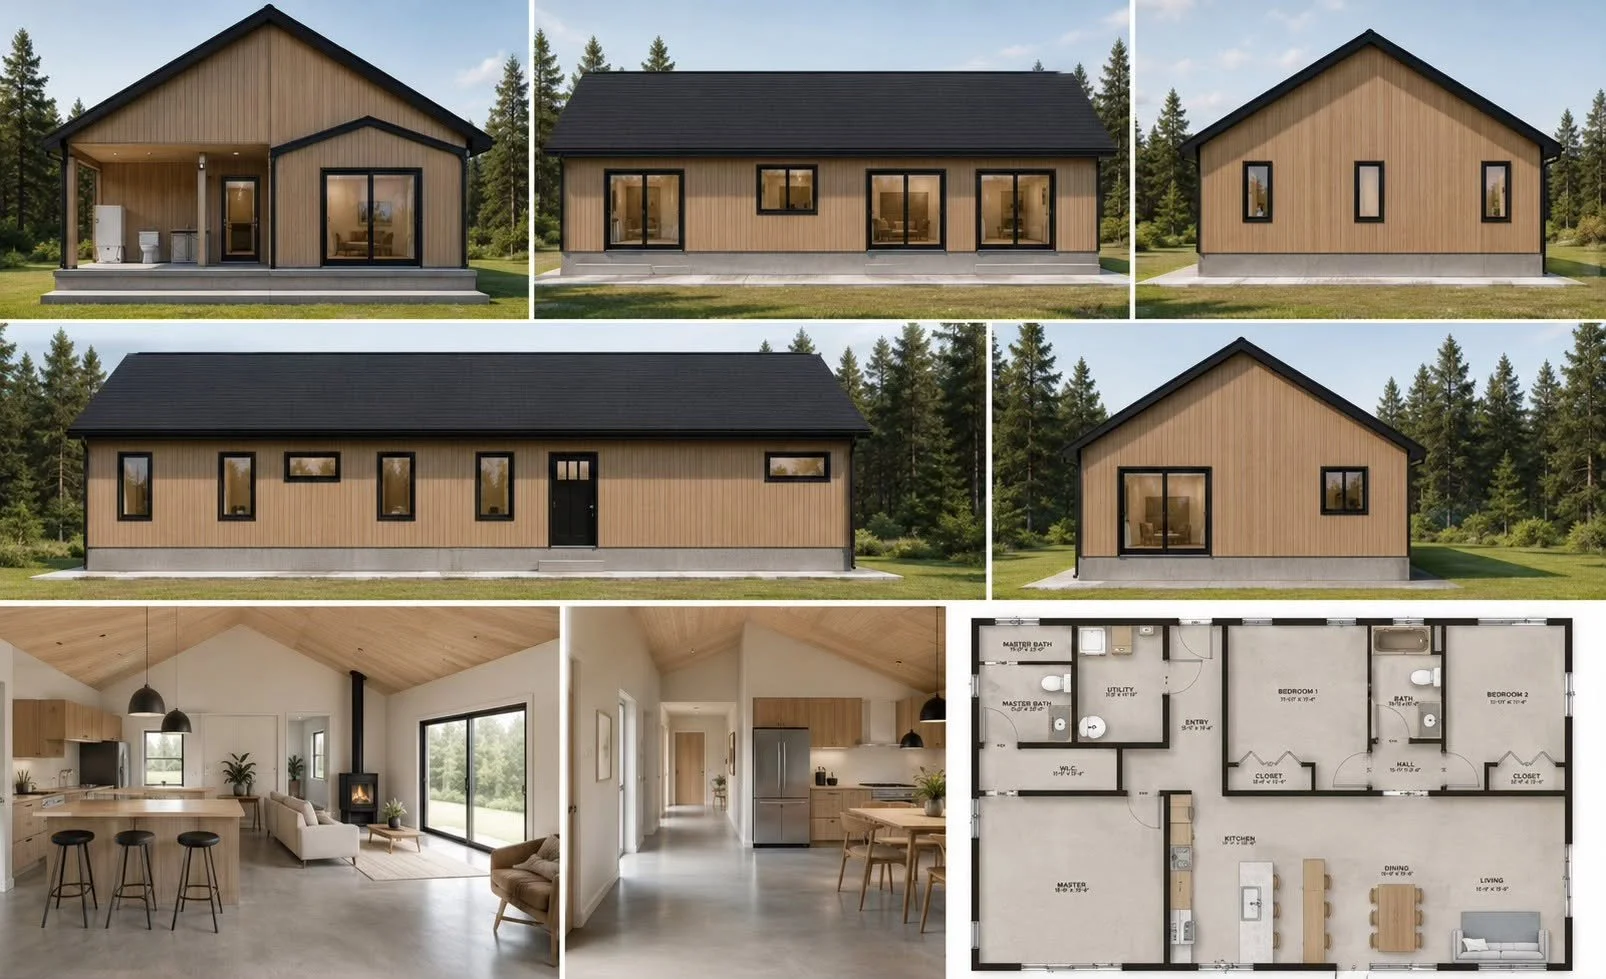
Custom Homes
Three plans of our own to start from, a Cape, a Bungalow and a Modern Farmhouse, each customizable to your needs and budget, or a design drawn from scratch for your lot.
-
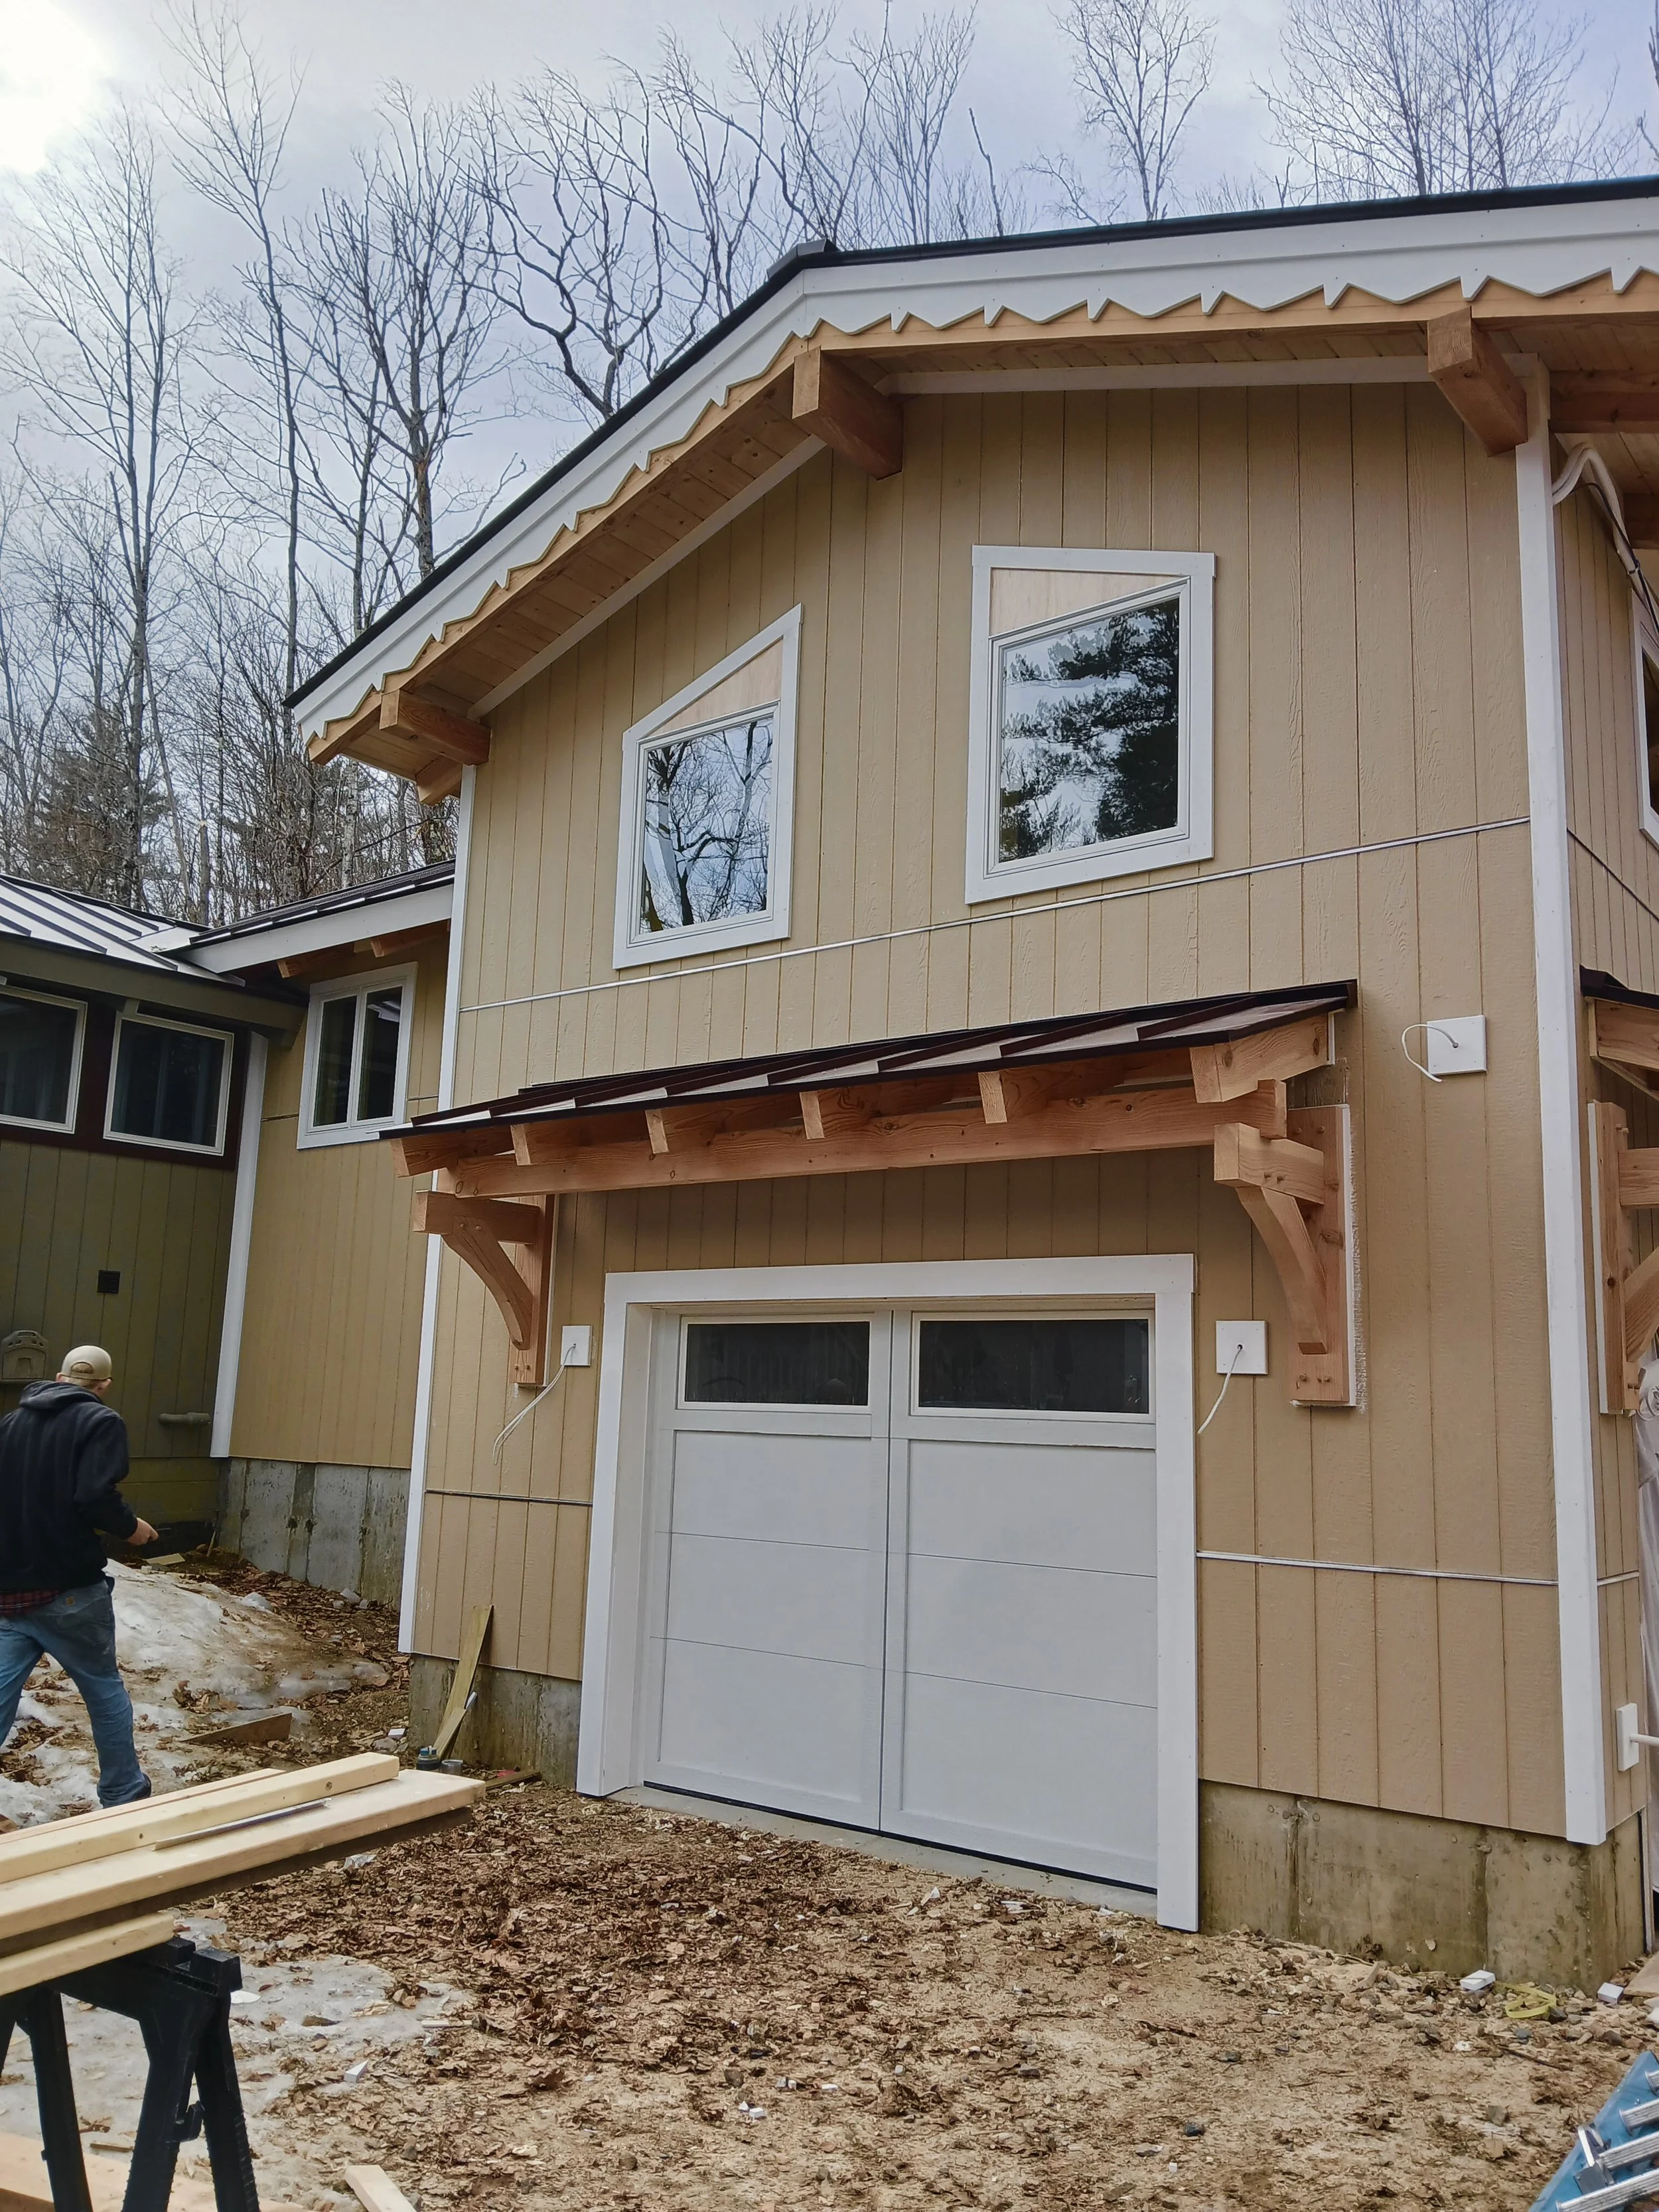
Home Additions
A bedroom, an office, an extended living area. More room that looks like it was always there.
-
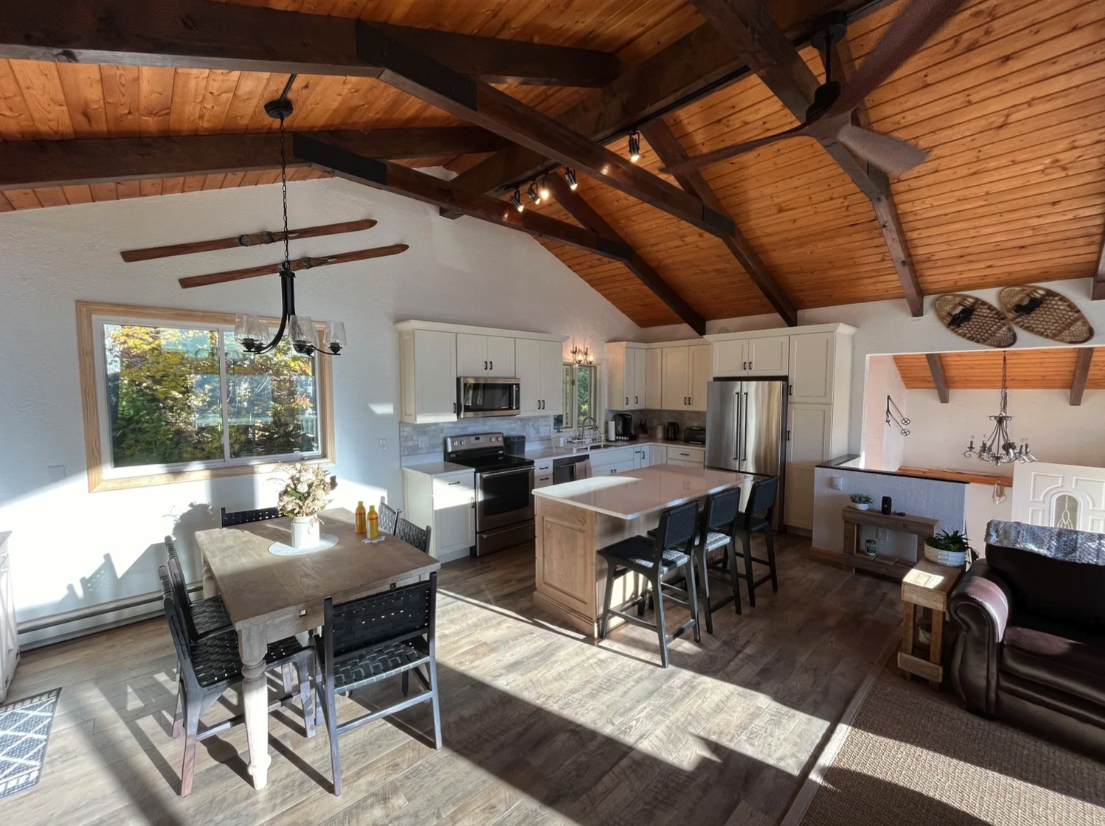
Home Remodels
A kitchen, a bathroom, or the whole house. The same materials and the same standard as a new build.
-
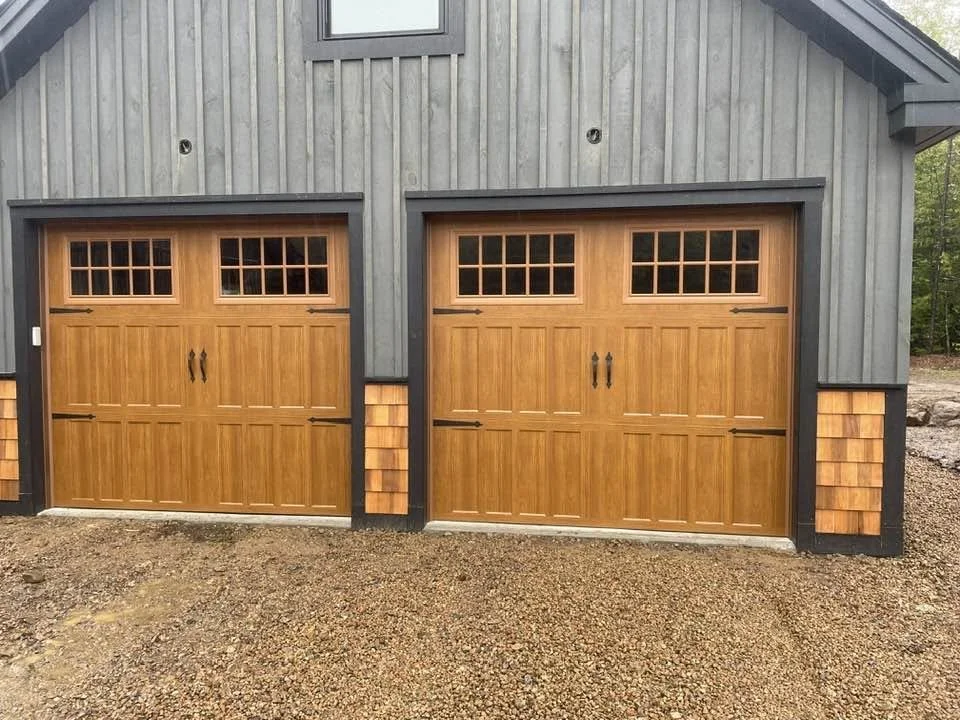
Garages & Barns
Storage, a workshop, or a place for equipment, built to the same standard as the house.
START TO FINISH
Our Process
01
How the relationship begins
Every project starts with a first contact through the website or with our office manager. We gather the critical information: location, scope, timing and general budget expectations.
ENDS WITH A yes, or an honest referral
02
Meeting Colton, and a same-day ballpark
Colton meets you directly to understand the full scope, clarify goals and constraints, and talk through timing and approach.
You get a ballpark estimate the same day, based on experience and what he has seen.
It is there to check alignment, not to lock in a final price.
If the range does not work, we pause there. No pressure, no drawn-out sales process.
ENDS WITH A number, the same day
03
Formal estimate, agreement and deposit
A formal written estimate and agreement, delivered digitally so it can be reviewed, signed and kept on record. A deposit moves the project into active planning.
ENDS WITH A signed agreement
04
Pre-construction, planning and permitting
Colton meets you directly to understand the full scope, clarify goals and constraints, and talk through timing and approach.
You get a ballpark estimate the same day, based on experience and what he has seen.
It is there to check alignment, not to lock in a final price.
If the range does not work, we pause there. No pressure, no drawn-out sales process.
ENDS WITH Permits in hand, ready to build
05
Construction
Peter takes the lead as project manager and becomes your primary point of contact for scheduling, crews, materials, subcontractors and any approved change orders.
Specialized crews and leapfrog scheduling: weather-tight first, then sequenced around inspections, materials and weather.
That flexibility is how we absorb supply delays and carry interior work through the winter.
Crews are not on site every single day. The project is actively managed the whole time regardless.
ENDS WITH A finished building
06
Final walkthrough and close-out
You walk the completed work with Colton, build a final punch list together, and settle any remaining items.
We also talk about what we would do differently, which is how the next one gets better.
ENDS WITH Keys and the punch list closed
ALL THE WAY THROUGH
Communication and billing
You can talk to our office manager, Claire Gacklin.
QUESTIONS
The office is the first point of contact for most things. She answers directly or routes it to the right person, so you get an answer that day instead of waiting for somebody to come off a roof.
BILLING
Invoicing runs through the office and is coordinated with the project manager, so what you are billed matches what happened on site.